

BUILD YOUR OWN
Pick it. Spec it. We build it.
Start with the layout, pick the version of it that fits, then make it yours: colour, benchtop, flooring, tapware, hot water and air conditioning. Your total updates live as you go, and when you're happy, send it straight to us as your quote request.
Start with the layout.
Four buildings we customise. Pick the layout, then the version of it that fits. All prices inc GST.

20FT & 40FT
High cube container
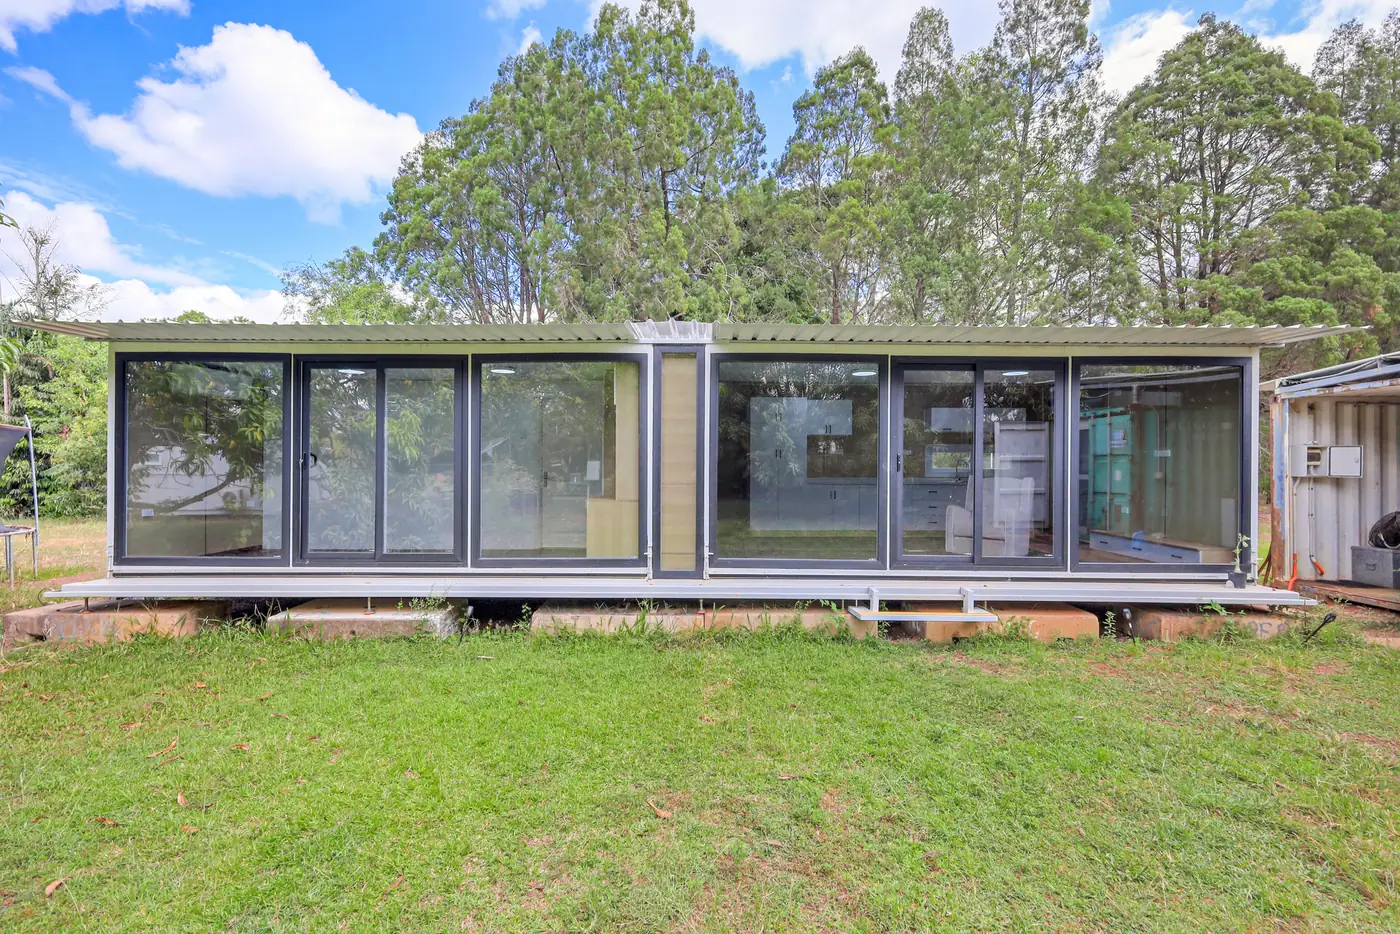
The shell that started it all, fitted out to your layout. One or two bedrooms in a 20ft; full homes and crew accommodation in a 40ft.
- One Bedroom 20ft Building$21,400See this build ↗
- Two Bedroom 20ft Building$21,400See this build ↗
- Deluxe 40ft Homefrom $59,900
- 40ft 2xBedroom Container Homefrom $64,900
- Worker Accommodationfrom $69,500
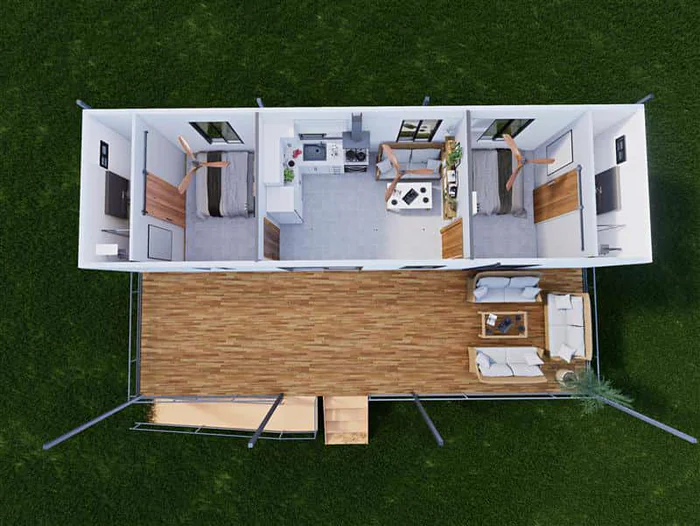
350 & 450
Vantalux
Our largest homes, settled finish by finish before the build starts.
- Vantalux 350$149,900See this build ↗
- Vantalux 450priced on enquiryAsk us ↗

20FT
Slide-out
Arrives closed on one truck; the living space slides out on site.
- The Infinity Cubefrom $54,900

20FT & 40FT
Retreat, clad
External cladding over the whole build, so nothing about it reads as a container.
- The Retreatfrom $34,900
- Retreat 40ftpriced on enquiryAsk us ↗
Pick your model, then make it yours.
Your total updates live. All prices inc GST.
A closer look
Design your layout Optional, included with your quote
A to-scale 40ft floor plan. Add fixtures, drag them into place, and the walls take your chosen colour.
SLEEPING
LIVING
KITCHEN
BATHROOM
LAUNDRY & SERVICES
PARTITIONS
Tap a fixture to drop it in, then drag it into place. Everything snaps to a 5cm grid, nothing can overlap, and guides appear when edges line up. Add a partition to show us how you want the space divided: drag it along the container, then drag either round end handle to shorten it and leave a doorway. Keyboard works too: arrows move, Shift+arrows move faster, R rotates, Delete removes, Ctrl+Z undoes. The plan is indicative only (we'll confirm the buildable version with you) and it travels with your quote.
External door
Glass sliding door is standard · the hinged door opens outwards and takes $2,000 off
Hot water unit
One per building · includes new electrical circuit + isolator
Air conditioning
Mix sizes · each includes new electrical circuit + isolator · none by default
Site setup
What's not included
So there are no surprises on delivery day, these are quoted separately once we know your site:
- Council or development approvals on your land
- Special site access, e.g. side-loader or larger crane on constrained or remote sites
- Connection to mains services beyond the packages selected above
- Abnormal ground works: rock breaking, deep-fill or engineered retaining
40FT CONTAINERISED SLIDE OUT HOME · FROM $99,000 INC GST
Glass sliding door · no hot water · no aircon
Colour, benchtop and flooring included at no extra cost.